
Create a retail environment that attracts customers, strengthens your brand, and supports sales growth. At WiiKan Creative Worx, we design and build retail spaces that combine functionality, visual appeal, and brand consistency. From store renovations and tenant improvements to complete retail fit-outs, we help businesses create memorable shopping experiences that encourage customer engagement and repeat visits.
Bring your retail concept to life with custom-built fixtures, display units, millwork, and architectural features designed specifically for your brand. Our fabrication team combines craftsmanship with modern production techniques to deliver durable, high-quality solutions that improve product presentation and enhance the overall customer experience.
Whether you need feature walls, custom shelving, branded display structures, or integrated merchandising systems, we create retail elements that balance aesthetics, functionality, and long-term performance.
Retail spaces perform best when every element — from layout and fixtures to graphics and branding — works together to create a seamless customer experience. That’s why we deliver every retail space design and commercial display project as one fully integrated solution. By managing design, fabrication, and installation under one roof, we eliminate communication gaps, maintain design integrity, and ensure your space opens exactly as envisioned. Below are the key services included in our retail and commercial projects throughout Vancouver and the Lower Mainland.
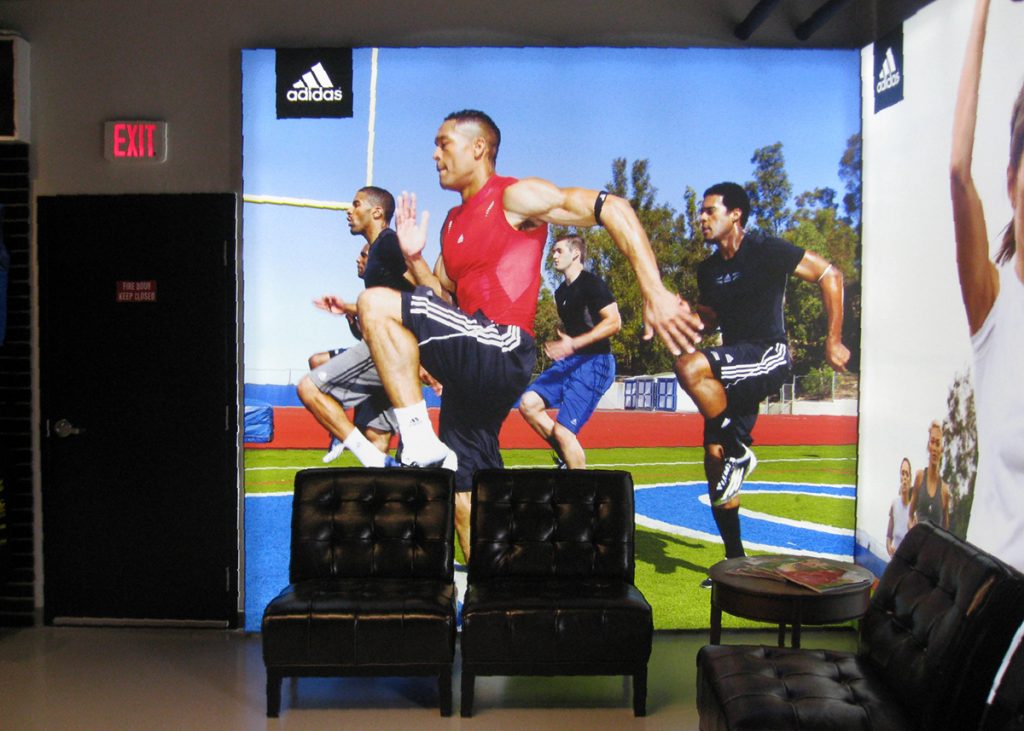
Every retail space design project begins with a detailed assessment of traffic flow, sightlines, and customer movement. We then create layouts that improve navigation, highlight key products, and enhance the overall shopping experience. For both landlords and tenants, we also manage tenant improvements, permits, and construction upgrades to ensure the space is ready for fixtures, graphics, and final installation.
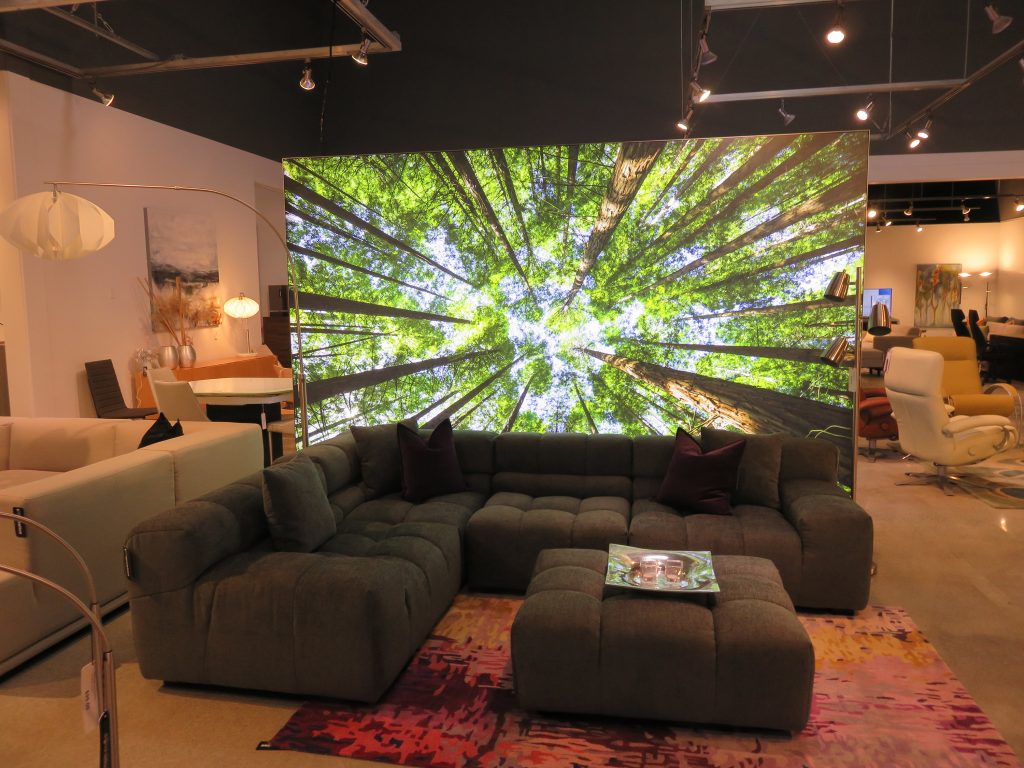
Off-the-shelf fixtures rarely fit a brand’s specific footprint or aesthetic, so we fabricate ours in-house. That means custom shelving, product display stands, checkout counters, and architectural millwork built to your exact dimensions and finish — wood, metal, acrylic, or a mix. Every piece is built to withstand years of daily handling in a high-traffic retail environment, not just to look good on install day.

Graphics are often the fastest, most cost-effective way to transform a retail space — and the first thing customers notice walking by. We produce large format prints for every surface: wall decals and feature murals, floor graphics that guide foot traffic, window displays that work as silent salespeople, and wayfinding signage that helps customers navigate larger commercial spaces. All of it is printed on commercial-grade materials selected for the specific lighting and traffic conditions of your store, so colour and clarity hold up well beyond opening week.
We create retail environments that do more than showcase products — they help brands connect with customers. From initial planning and space design to custom fabrication, graphics, and installation, every project is developed with customer experience, functionality, and brand consistency in mind. By understanding how shoppers interact with a space, we design retail environments that improve engagement, strengthen brand presence, and support business growth; learn more about our full process and how we bring these spaces to life
From initial planning and design to fabrication, installation, and post-show support, we ensure a seamless exhibition experience from start to finish.