
Our trade show booth design and build process transforms ideas into fully custom exhibition spaces, guiding every stage from concept development and 3D design to fabrication, logistics, and on-site installation. Whether it’s an exhibition booth, branded environment, interior concept, or custom installation, we ensure every project is strategically structured, transparent, and aligned with your goals. The result is a seamless process that delivers visually impactful, functional spaces designed to perform on the show floor and elevate your brand presence across trade shows, retail, and commercial environments.
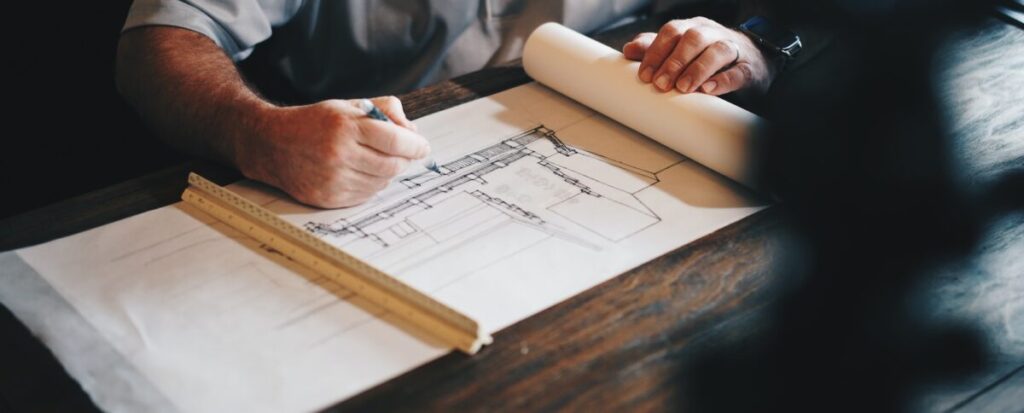
We start by understanding your vision, goals, and functional needs. This phase is all about asking the right questions and building a clear foundation for the project.
We review your space, requirements, brand direction, timeline, and budget to fully understand what success looks like for you.
What’s included:
Designed Together. Built to Perform. Delivered on Time and on Budget.
A successful exhibit starts long before fabrication. It starts with bringing the right people together, asking the right questions, and creating a clear direction for the project.
DesignSync™ is WiiKan Creative Worx’s collaborative approach to exhibit development. It brings your key stakeholders and our design team together early in the process to establish a shared vision and align the project around the elements that matter most: brand, messaging, functionality, visitor experience, and budget.
By collaborating from the beginning, we can identify priorities, explore creative opportunities, address practical requirements, and make informed design decisions before the project moves into production.

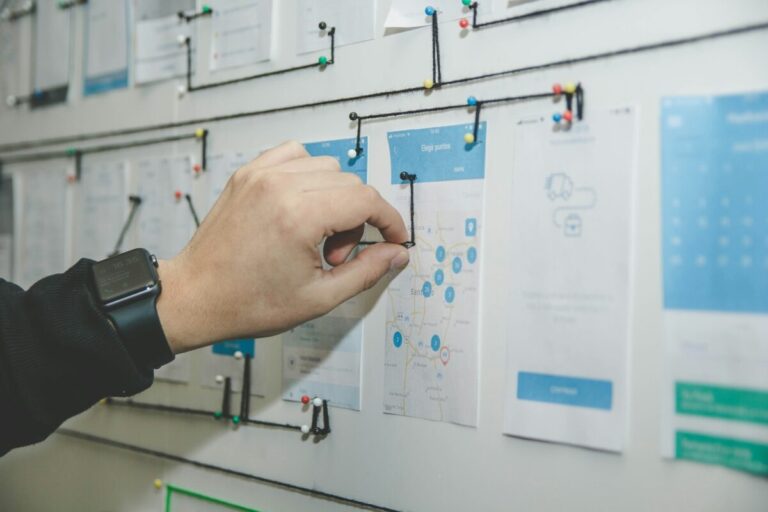
A great-looking exhibit is only successful if it works for the people using it.
DesignSync™ helps connect creative decisions with practical requirements from the beginning. By involving key stakeholders early, we can reduce surprises, improve communication, and create a more efficient transition from design to production.
The result is an exhibit that is not only visually engaging, but also:
Every organization has different goals for its exhibit. Whether you’re launching a product, generating leads, creating meeting space, demonstrating technology, or strengthening brand visibility, the environment needs to support what you are trying to achieve.
Through DesignSync™, we work together to define:
BRAND
How should the exhibit represent your company and communicate your visual identity?
MESSAGING
What should visitors understand, remember, or do after interacting with your space?
FUNCTIONALITY
How should the space work for your team? We consider meeting areas, product displays, demonstrations, storage, traffic flow, staff requirements, and accessibility.
VISITOR EXPERIENCE
How will people approach, enter, move through, and interact with the exhibit?
BUDGET
What level of investment makes sense for the project? We develop the design with the agreed budget in mind, helping avoid unnecessary changes later in the process.

We recommend beginning the DesignSync™ process as early as practical.
Having sufficient time allows your team and ours to explore ideas, evaluate alternatives, refine the design, and resolve production requirements before fabrication begins.
The earlier we collaborate, the more opportunity we have to optimize the final solution.
Have an upcoming exhibit project?
Bring your team, your ideas, and your objectives. We’ll bring the design expertise and production experience to help turn them into a successful exhibit.
Once we understand your goals, we translate ideas into a strong creative direction. This is where your project starts to take shape visually and conceptually.
We explore layouts, materials, design language, and functional flow to create a concept that balances aesthetics and practicality.
What’s included:
Outcome: A refined concept that defines the look, feel, and direction of the project.
With an approved concept, we move into production and execution. This phase focuses on precision, quality, and bringing the design to life.
We coordinate manufacturing, fabrication, or implementation depending on the scope of the project.
What’s included:
Outcome: A fully built, high-quality execution of the approved design.
We ensure everything is installed, finalized, and ready for use. This phase is about precision finishing and making sure every detail aligns with the original vision.
We check quality, alignment, and functionality before handover.
What’s included:
Outcome: A fully completed and ready-to-use project delivered to you.
Our relationship doesn’t end at delivery. We ensure your project stays protected, supported, and maintained when needed.
We also offer structured storage and post-project assistance depending on the type of work completed.
What’s included:
Outcome: Long-term reliability, protection, and continued support for your project.
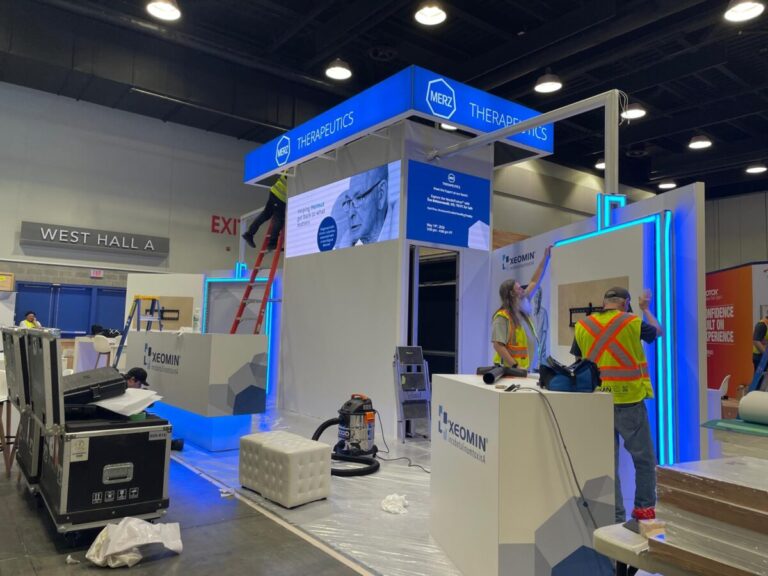
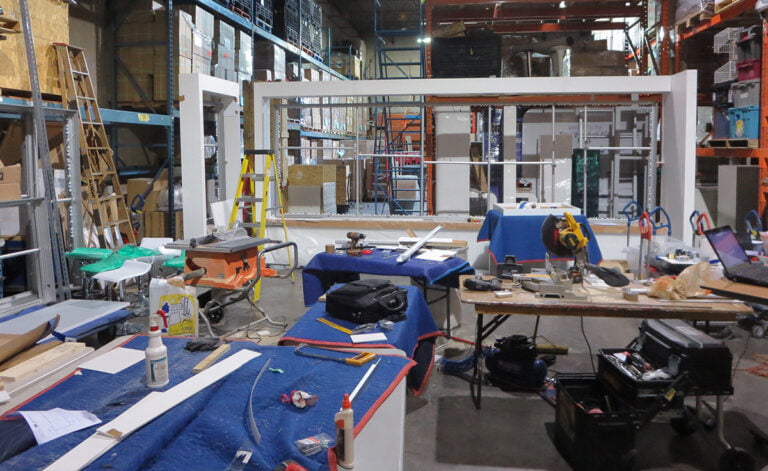
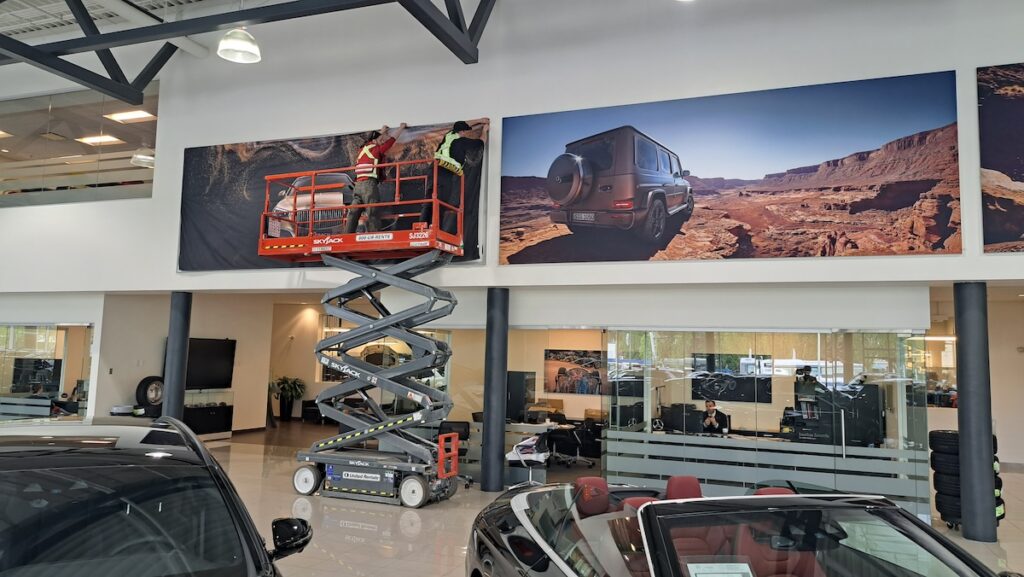
For custom trade show exhibits, we recommend reaching out 8–12 weeks before your event. For rentals or smaller projects, 4–6 weeks usually works — but earlier is always better.
Yes. We provide secure storage and shipping coordination so your exhibit is protected and ready to go for your next show.
Yes. Our rental booths can be fully customized with your graphics, signage, colors, and messaging — so you get a polished, on-brand presence without the cost of a full custom build.
No. We’re based in Vancouver, BC but regularly deliver exhibits across Canada and at major trade show venues throughout North America.
Pricing depends on size, materials, and scope. We take a budget-conscious approach and offer solutions at a range of price points — contact us for a custom quote.
Simply fill out our contact form, call us at +1 (604) 233-3390, or email us at info@wiikan-cw.com and we’ll get back to you with a detailed quote based on your booth size, services needed, and event timeline.
Absolutely. Our design team works directly from your brand assets to ensure your booth is a consistent extension of your visual identity.
Yes. Our team manages full installation and dismantling at the venue — including the Vancouver Convention Centre and shows across Canada and the US.
Yes. Our design team works with your allocated floor space and event requirements to create an optimized layout that maximizes traffic flow, brand visibility, and overall impact on the show floor.
From initial planning and design to fabrication, installation, and post-show support, we ensure a seamless exhibition experience from start to finish.